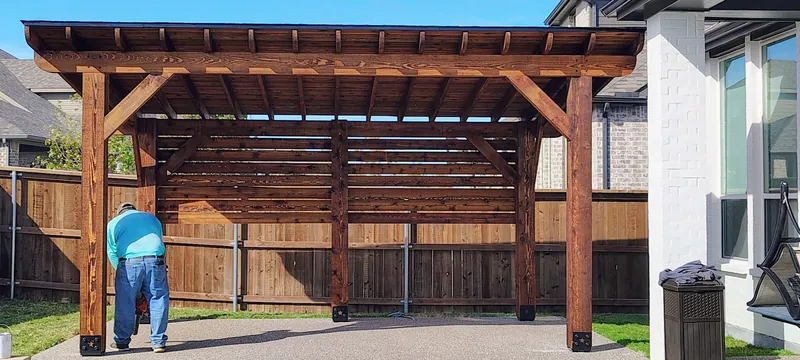
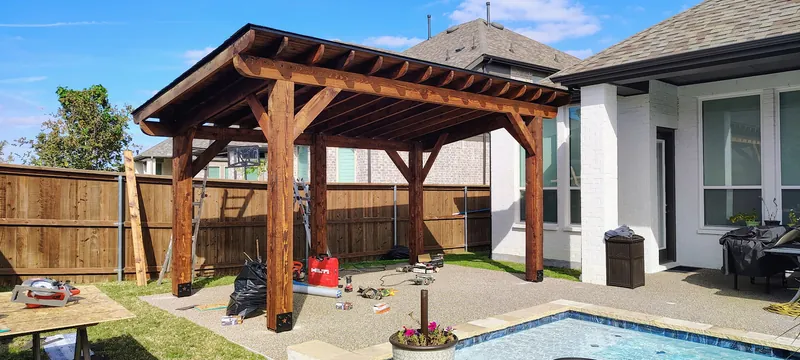
Freestanding cedar pergola over an exposed aggregate patio beside a pool

Pergola and patio cover builders in Dallas–Fort Worth

Engineered, permitted and sized to your space, not pulled from a plan set we've used forty times. Attached or freestanding, with electrical, fans and lighting.

What we build

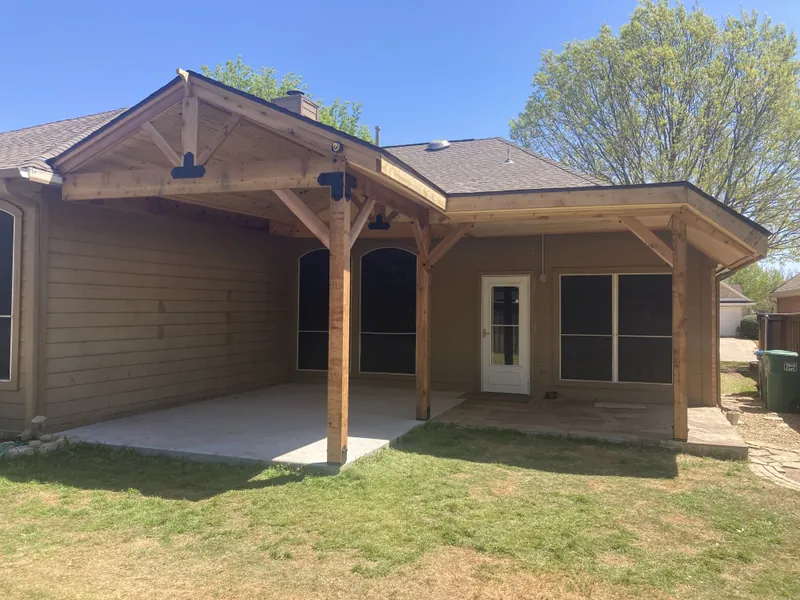
Gable-roof cedar patio cover attached to the back of a house

Attached pergola

Ties into the house and reads as part of the architecture. Needs a real connection to real structure. More on that below.

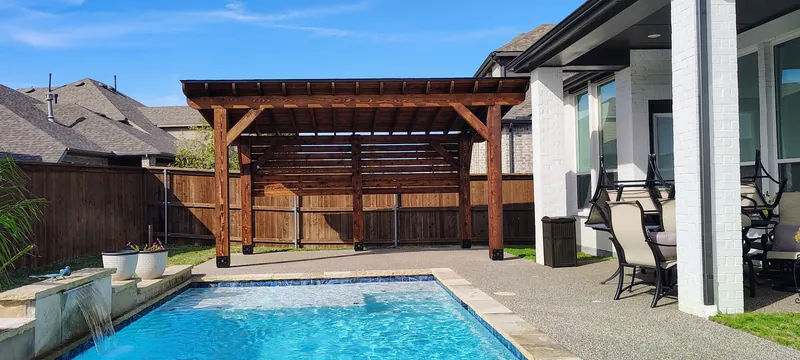
Cedar pergola beside a backyard pool

Freestanding pergola

Defines a space anywhere in the yard. Useful next to a pool or away from the house where nothing structural exists to attach to.

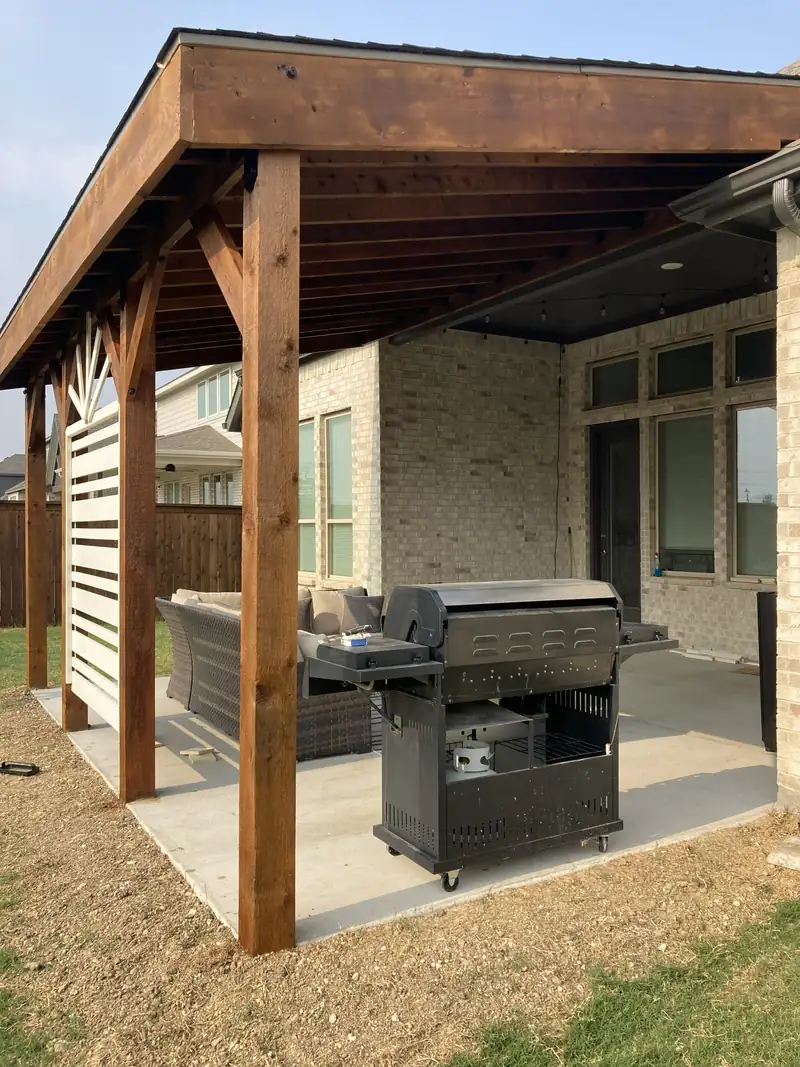
Concrete patio under a cedar patio cover with a horizontal privacy screen

Patio covers

Solid roofs: lean-to, flat or gable. Full weather protection, year-round use, and a bigger engineering and permitting job than a pergola.

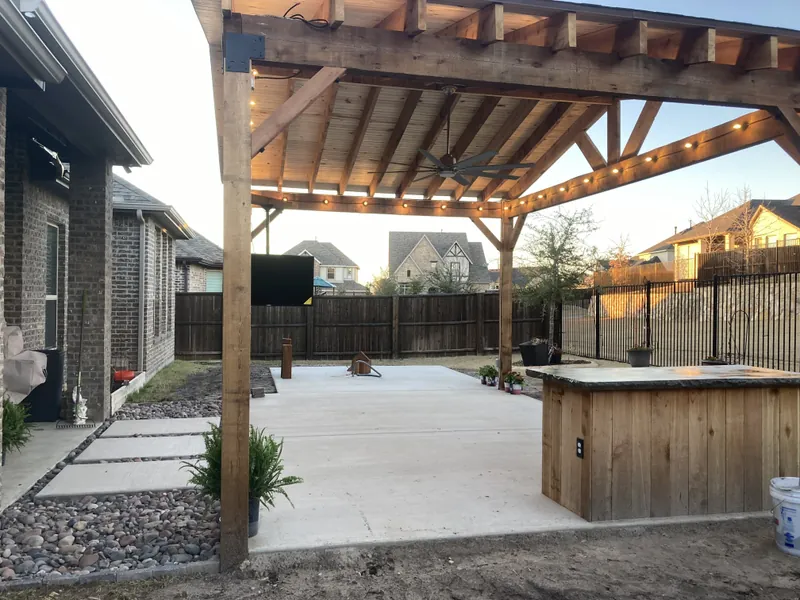
Cedar patio cover with string lights over a large concrete patio and a wood-clad outdoor bar

Electrical, fans and lighting

Wired in during construction, so there's no surface conduit or extension cords added afterward.

Pergola or patio cover? Here's the question we'll ask you

Not "which one do you want", but what are you going to do under it.

If you want an outdoor kitchen, a TV, furniture that stays out year-round, or a place to sit during a rainstorm, you want a patio cover. Solid roof, real protection, and the electrical to support it.

If you want a defined spot by the pool to sit in the summer, something that frames the yard without closing it in, and you're fine with sun coming through, a pergola is the right call and costs meaningfully less.

The space, the use and what's going underneath decide it. Tell us those three and we'll tell you which one you're actually describing.

What a pergola will and won't do. Read this before you buy one

A pergola gives you dappled shade. In July, in Texas, that is not the same as protection from the sun, and anyone who tells you otherwise is selling you something. If your goal is to be comfortable outside in peak summer, you want a cover.

A ceiling fan helps less than people expect, because a pergola is open on every side, so there's no ceiling to hold the moving air in place.

And the footprint is smaller than the number suggests. A 10×10 pergola is 10×10 to the outside of the posts. Once you account for the posts and any bracing, the usable area underneath is less than that. We size to the space you actually want to use, not to a round number.

Where the engineering changes the answer

Two real examples.

We had an attached pergola where the section of house it was meant to tie into had no structural element behind the wall to connect to. That's a stop-work problem for a crew using a generic plan. We analyzed what was there, designed a connection that met the requirement, and it went through.

On another build the client wanted wider openings between posts than the standard framing allowed. Rather than tell them no, we resized the beams to carry the longer span and kept the openings they wanted.

Generic plan sets get reused because they're easy to get approved. That works fine until your house doesn't match the drawing, and then the choice is either a design you didn't want, or someone who can actually run the numbers.

How a job goes

  1. You reach out.

    Call, text or the form. You hear back within 24 hours.

  2. We walk the yard.

    We listen to what you want before we talk about what it costs.

  3. You get the PDF.

    Written scope, inclusions, exclusions, price.

  4. Permits and materials.

    We start on approvals immediately and order anything with a lead time.

  5. We build.

    Then we walk it with you.

Recent work

Gallery
Cedar pergola beside a backyard pool
Cedar pergola by the pool
Crew member fastening a freestanding cedar pergola next to a backyard pool
Freestanding cedar pergola
Freestanding cedar pergola over an exposed aggregate patio beside a pool
Pergola over exposed aggregate patio
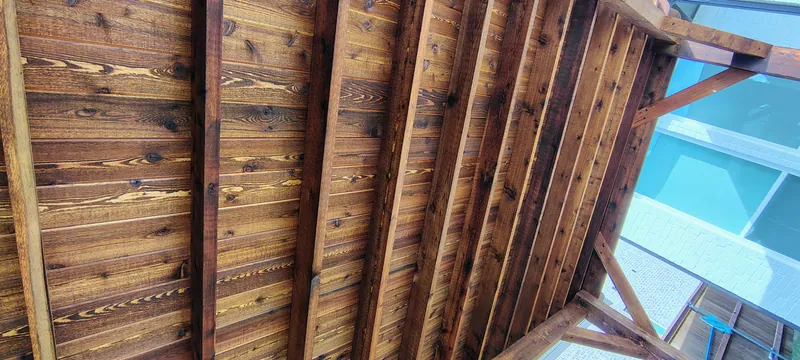
Stained cedar rafters of a freestanding pergola, seen from below
Stained cedar rafters
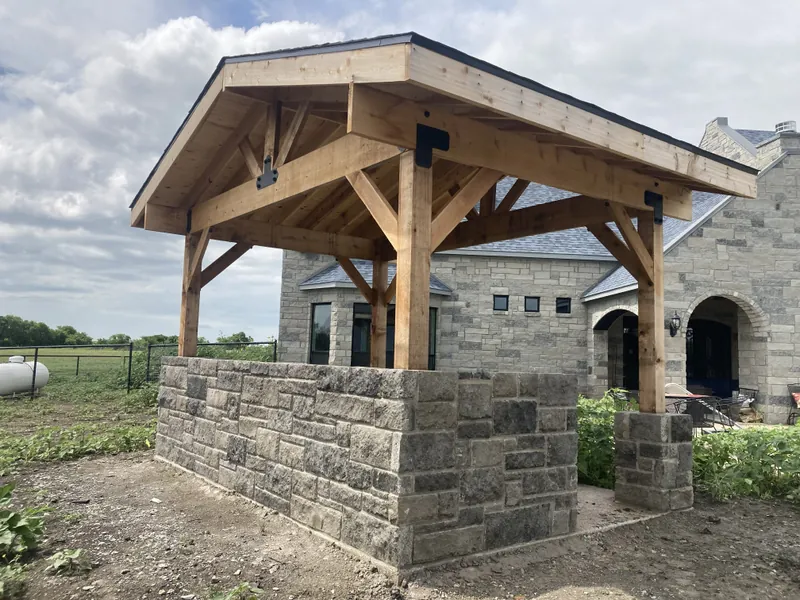
Gable-roof cedar pavilion on a stone knee wall
Cedar pavilion on a stone knee wall
Horizontal cedar fence on steel posts along a street
Horizontal cedar fence on steel posts

Questions

What's the difference between a pergola and a patio cover?

A pergola is open: posts, beams and rafters with gaps between them. A patio cover has a solid roof. The cover costs significantly more because it's a roofed structure tied to your house, with more engineering, permitting and finish work.

What does it cost?

Pergolas and covers sit in very different price bands, and covers vary widely depending on size, roof style, ceiling finish and electrical. A number well below the going rate for a turnkey cover usually means something's been left out of the scope. Ask any bidder exactly what their number includes.

Do I need a permit?

Almost always for anything attached to the house or involving electrical. We confirm what your city requires and handle it.

How long does approval take?

City review commonly runs from a few days up to two weeks depending on the municipality. HOA review runs on the HOA's schedule, not ours. We submit everything immediately and tell you honestly where it stands.

Can you build over my existing patio?

Usually. We check whether the existing slab can carry the footings or design footings that work alongside it.

Can you add a fan, lights or a TV?

Fans and lighting, yes, wired during construction. A TV is a patio cover conversation, not a pergola one.

Cost, timeline, insurance

What does a project cost?

Depends on size, materials and what your yard is doing. Cedar privacy fence, concrete patio and pergola all sit in wide ranges across DFW, and any contractor who gives you a firm number without walking the property is guessing. We walk it, then you get a written number that doesn't move.

Will you come down on price?

The number is the number. If it's more than you want to spend, we'll change the scope. Fewer feet, a different finish, pine instead of cedar, and we re-quote it honestly. We don't discount, because a price that moves when you push it was never a real price.

How long will it take?

The build itself is usually days, not weeks. What moves the calendar is permitting, which takes a few days to two weeks depending on the city, and HOA review, which runs on their schedule. We start on both immediately and order long-lead materials the same day.

Do I need a permit?

Often, especially for anything attached to the house or with electrical. We confirm the requirement for your address and handle the submittal.

Doing more than one thing?

Need the slab first? We pour the patio and build the structure on it as one project, which means the footings are planned before the concrete goes down instead of cut into it afterward. See concrete patios

Tell us what you're thinking about.

No pressure, no sales rep. You'll talk to the people who run the job.

Get your free estimate

We answer within 24 hours. Every time, even if it's to tell you we're not the right fit.